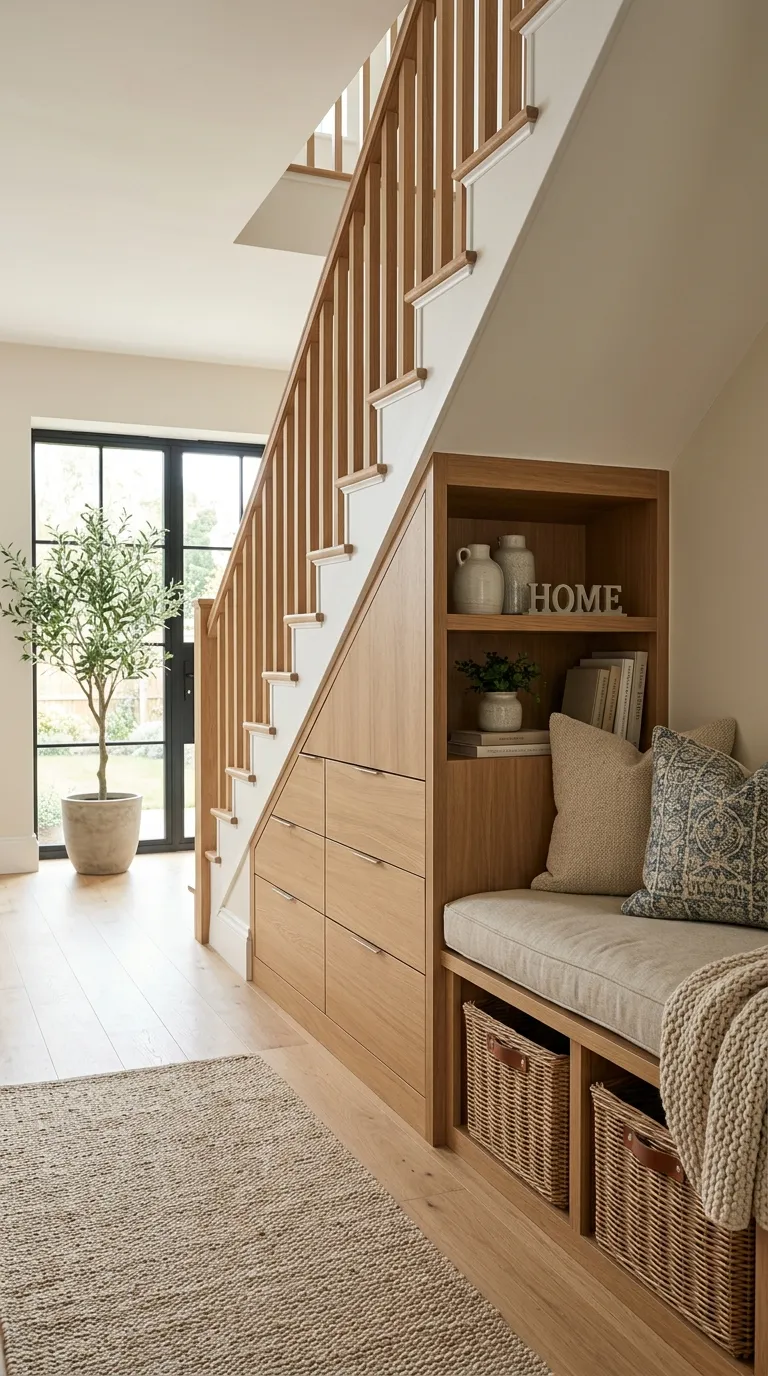
15 Clever Under-Stair Ideas to Reclaim Your Home’s Hidden Space
That triangular pocket of air beneath your staircase is probably doing nothing right now except collecting dust bunnies and the occasional stray shoe. It’s one of the most overlooked areas in a home, yet it often holds more square footage than a walk-in closet. Once you start looking at it as real estate instead of dead space, the possibilities multiply fast.
Whether you’re working with a cramped city townhouse or a sprawling family home, the space under your stairs can become something genuinely useful. A reading nook, a pantry, a mudroom bench, even a tiny office—it all depends on your lifestyle and how much headroom you’ve got to work with. The deeper sections near the base of the stairs can handle furniture and storage units, while the shallower end closer to the top is perfect for shelving or art.
Below are fifteen home decor ideas that turn this forgotten corner into one of the most functional spots in the house. Some require a weekend of DIY effort, while others are as simple as adding the right furniture piece. Either way, you’ll wonder why you didn’t tackle this space sooner.
Recommended Items for Your Home Decor
Storage-Focused Under-Stair Decor Ideas
If you’re short on closet space (and really, who isn’t), the area under your stairs is practically begging to be converted into storage. These first few ideas focus on function first, style second—though you’ll find they deliver plenty of both.
1. Built-In Drawers Along the Risers

Instead of leaving the space as a hollow void, consider having built-in drawers installed directly into the stair structure. Each step becomes the face of a drawer, pulling out to reveal storage for shoes, linens, or kids’ toys. It’s a popular solution in tiny homes and for good reason: you get storage without sacrificing an inch of floor space elsewhere. Pair the drawer fronts with the same wood tone as your staircase for a seamless, built-in look that feels intentional rather than bolted on.
2. A Hidden Pantry

If your stairs happen to back onto the kitchen, you’ve won the layout lottery. Converting the under-stair cavity into a pantry means you can tuck away bulk groceries, small appliances, and pantry staples without eating into your kitchen cabinetry. Add motion-sensor lighting and a few tiers of adjustable shelving, and you’ve got a functional larder that hides behind a discreet door.
3. A Dedicated Shoe and Coat Station

Entryways are notorious for clutter, and if your staircase happens to be near the front door, this is the fix. Install hooks for coats, a bench for sitting while you tie your laces, and a few cubbies for shoes. This kind of mudroom-style setup keeps the mess contained to one spot instead of scattered across your hallway floor.
4. Wine Storage With Personality

For the deeper, taller sections of under-stair space, a wine cellar-style nook adds a touch of sophistication. Diagonal wine racks that follow the slope of the stairs make clever use of the angle, and a bit of accent lighting can turn this into a genuine design feature rather than just a storage solution. It’s one of those decor ideas that doubles as a conversation piece when you’re entertaining guests.
Workspace and Study Nooks
Not every home has room for a dedicated office, but the space under the stairs can often fit a compact desk setup. These ideas are especially handy for anyone working or studying from home.
5. A Compact Built-In Desk

A simple built-in desk tucked into the under-stair alcove can serve as a home office without requiring a spare room. Keep the design minimal: a floating desktop, a task lamp, and open shelving above for books and files. Because the space is naturally enclosed on three sides, it also tends to feel more private and focused than a desk plopped in the middle of an open living area.
6. A Kids’ Homework Corner

Give your children their own little study spot by outfitting the lower section of the under-stair space with a small desk and chair sized for them. Add a corkboard or chalkboard wall for displaying artwork and schedules. It keeps homework supplies contained and gives kids a sense of ownership over their own space, which can make settling down to study a little easier.
7. A Craft and Hobby Station

If painting, sewing, or scrapbooking is your thing, this nook can double as a hobby den. Install pegboards for organizing supplies, a small worktable, and good task lighting. Keeping your hobby materials in one dedicated spot means less time searching for scissors and more time actually creating.
Reading Nooks and Relaxation Spaces
Sometimes the best use of a small space isn’t storage at all—it’s rest. These home decor ideas lean into comfort.
8. A Built-In Reading Bench

Line the floor of the under-stair space with a cushioned bench and a few throw pillows, and you’ve created an instant reading nook. Add a small bookshelf along the back wall, and a wall-mounted sconce for good lighting. This is one of those spots that feels cozier the smaller it is, almost like a window seat without the window.
9. A Pet Bed and Feeding Station

Pets love a den-like space, and the enclosed, slightly hidden nature of an under-stair nook suits them perfectly. Add a cushioned bed, a small water bowl station, and maybe a chew-toy basket. It keeps pet gear out of your main living areas while giving your furry friend their own little retreat.
10. A Meditation or Yoga Corner

For a calmer approach, outfit the space with a floor cushion, a small plant, and soft lighting. Keep the palette neutral and uncluttered. Even five minutes of quiet sitting in a dedicated corner can feel more restorative than trying to meditate in a busy living room.
Display and Decorative Features
Sometimes the under-stair area isn’t meant for function at all—it’s meant to look beautiful. These ideas treat the space as a decorative canvas.
11. A Gallery Wall on the Stair Risers

Rather than hiding the space, highlight it. Turn the sloped wall into a gallery display of framed photos, art prints, or botanical sketches. If you love the idea of working with pattern and texture here, you might take inspiration from Beautiful Floral Decor Ideas for Every Room, which explores how floral motifs can soften an otherwise plain wall.
12. A Mini Library Wall

If you’re a book lover, consider lining the under-stair cavity with floor-to-ceiling shelving that follows the staircase’s natural slope. Stagger the shelf heights to match the diagonal, and you’ll end up with a striking architectural feature that also happens to hold your entire book collection.
13. A Statement Accent Wall

Sometimes simplicity wins. Paint the back wall of the under-stair nook in a bold, contrasting color, or apply a textured wallpaper. Even without adding furniture, this small gesture draws the eye to a part of the house that usually gets ignored entirely. For more inspiration on bold wall treatments, check out Vibrant DIY Wall Murals.
14. A Mini Bar or Coffee Station

Install a small counter, a few floating shelves for glassware, and perhaps a compact beverage fridge. This works especially well if your staircase is near the dining or living room, giving guests easy access to drinks during gatherings. A few styling touches, like you’ll find in Warm and Inviting Table Decor Ideas, can help this little bar nook feel just as considered as the rest of your dining setup.
15. A Seasonal Display Nook

Use the space as a rotating display area that changes with the seasons. Swap in pumpkins and warm lighting for fall, or branches and neutral textiles for winter. If you want ideas for a colder-weather refresh, Charming Winter Farmhouse Decor Ideas offers plenty of inspiration for layering textures and natural elements into a small space like this one.
Tips for Making the Most of Your Under-Stair Space
Before you dive into any of these projects, take a moment to measure the space carefully. Under-stair areas rarely have consistent height throughout, so plan furniture and shelving placement around the tallest usable point, saving the shallow ends for low-profile storage or simple decor accents.
Lighting matters more than you’d think in these nooks, since they tend to be naturally dim. A combination of recessed lighting, LED strips, or a simple floor lamp can make the difference between a space that feels like an afterthought and one that feels genuinely designed. And if you want a professional finish without hiring a designer, a few tricks from Hidden Design Secrets Professional Stylists Swear By — like varying accent heights or sticking to odd-numbered groupings — translate surprisingly well to small, awkward spaces like this one.
Make the Space Work for You
The space under your stairs doesn’t have to be an afterthought. With a bit of planning, it can become one of the most personal and purposeful corners of your home, whether that means a cozy reading bench, a hidden pantry, or a gallery wall that finally gives your family photos a home. Decor ideas like these prove that even the smallest, most awkward pockets of a house have potential.
Start by figuring out what your household actually needs more of. Storage? A quiet corner? A spot to display things you love? Once you know the goal, the right under-stair idea tends to reveal itself pretty quickly. Grab a tape measure, take a hard look at that neglected triangle of space, and get started this weekend.
FAQs
How much space do I need under the stairs to make it functional?
Even a shallow space of about 12 to 18 inches can work for shelving or display purposes. For furniture like a desk, bench, or pantry shelving, you’ll generally want at least 3 feet of depth and 4 feet of height at the tallest point to make the area comfortable to use.
Is converting under-stair space into storage expensive?
It depends on the complexity. Simple additions like shelving, hooks, or a cushioned bench can be done affordably over a weekend. Built-in drawers, custom cabinetry, or a hidden pantry with electrical work will cost more and typically require a contractor.
Can I convert under-stair space without professional help?
Many of the ideas on this list, like adding a reading nook, gallery wall, or pet bed, are beginner-friendly DIY projects. More involved builds, such as built-in drawers integrated into the stair risers or a wired mini bar, are better suited to a contractor or experienced carpenter.
What’s the best use of under-stair space in a small home?
In smaller homes, storage-focused ideas tend to offer the most value, since square footage is already limited elsewhere. A hidden pantry, built-in drawers, or a shoe and coat station can free up space in other rooms while keeping clutter contained.
How do I add lighting to a dark under-stair nook?
Battery-operated LED strip lights are an easy, low-cost option that requires no rewiring. For a more permanent solution, a small recessed light or a plug-in sconce can brighten the space without major electrical work.


